358 Martineau Circle, Lehigh Acres, FL 33936 Photo

12 Photos

358 Martineau Circle Lehigh Acres, FL 33936
$365,000
  • Beds
    5
  • Baths
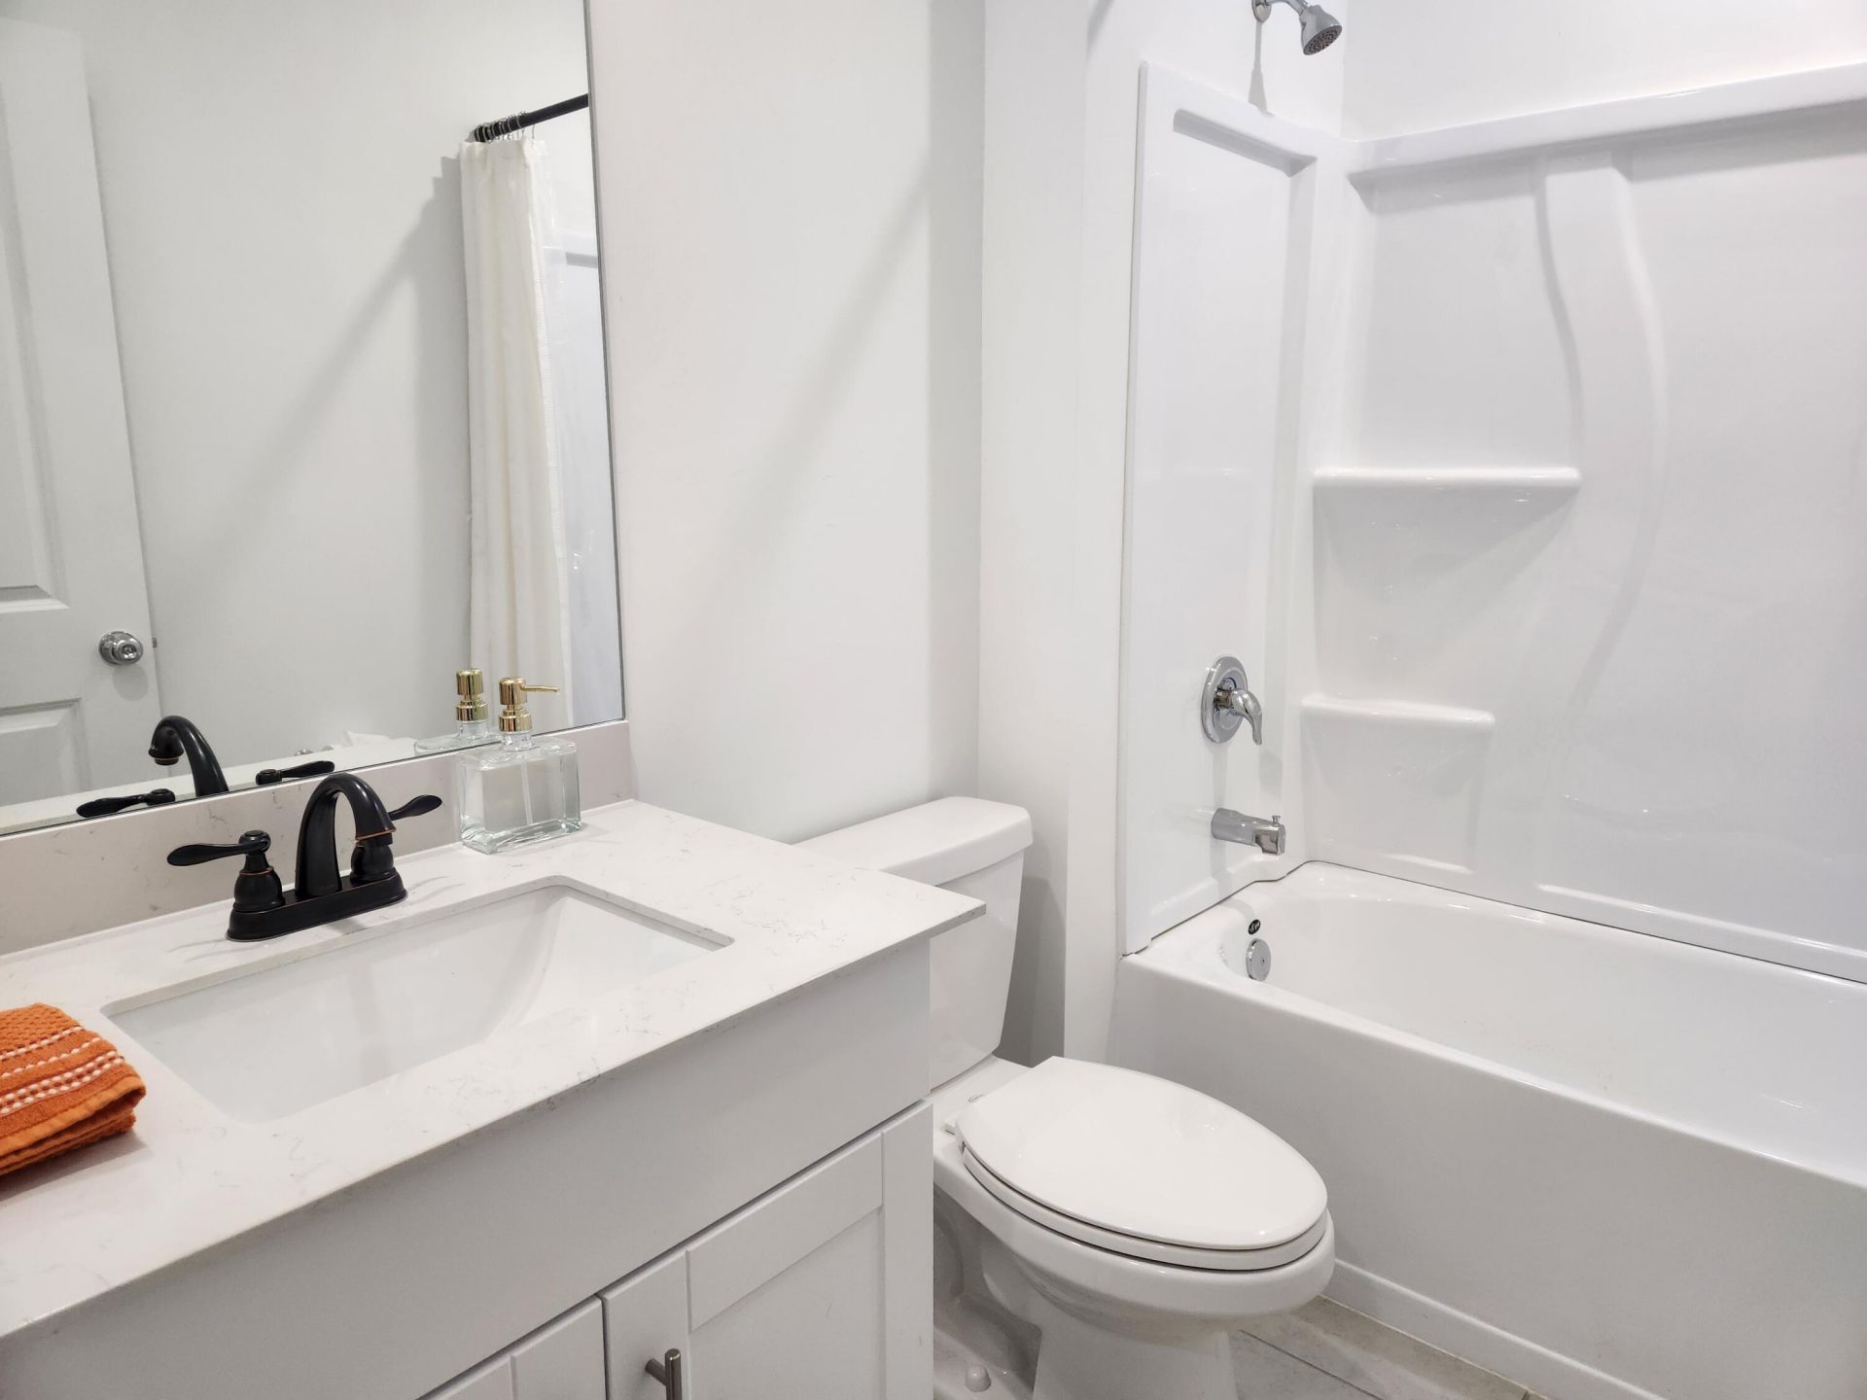
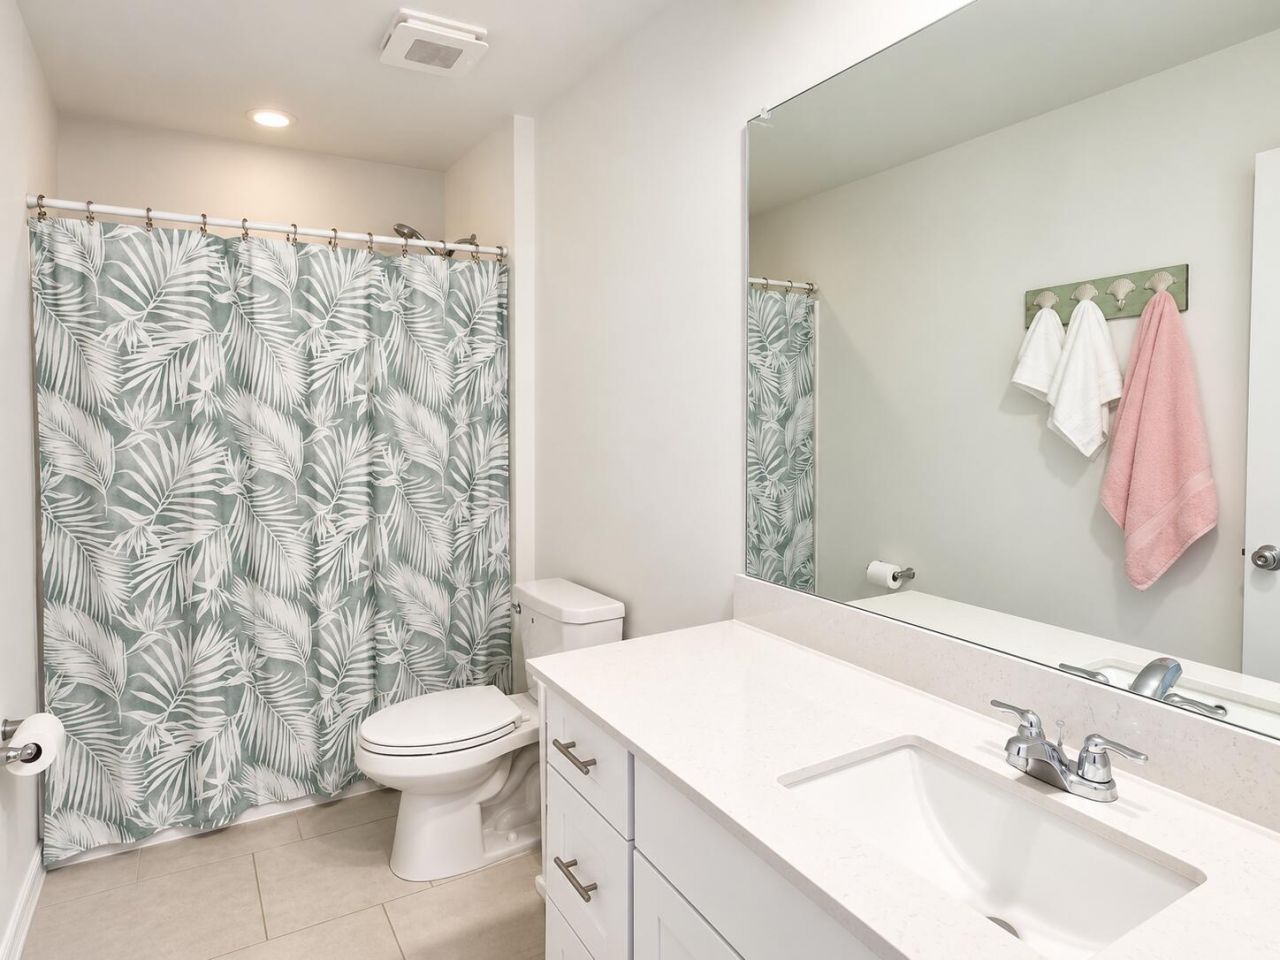
    3 full
  • Total Square Feet
    3,311
  • Lot Size
    0.27 acre(s)

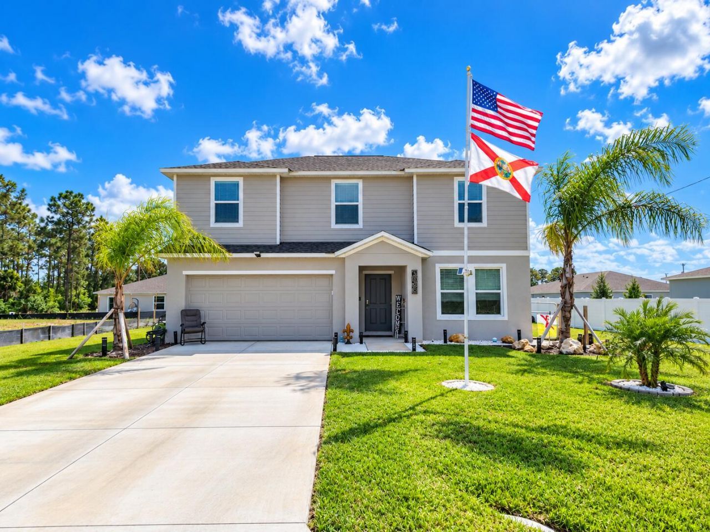
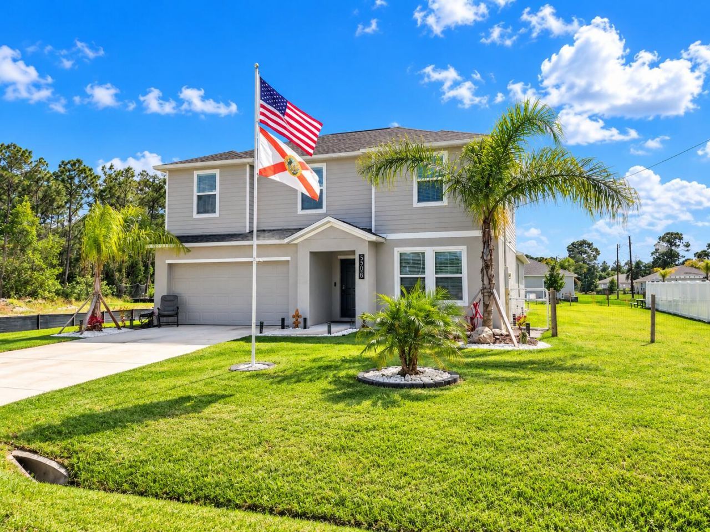
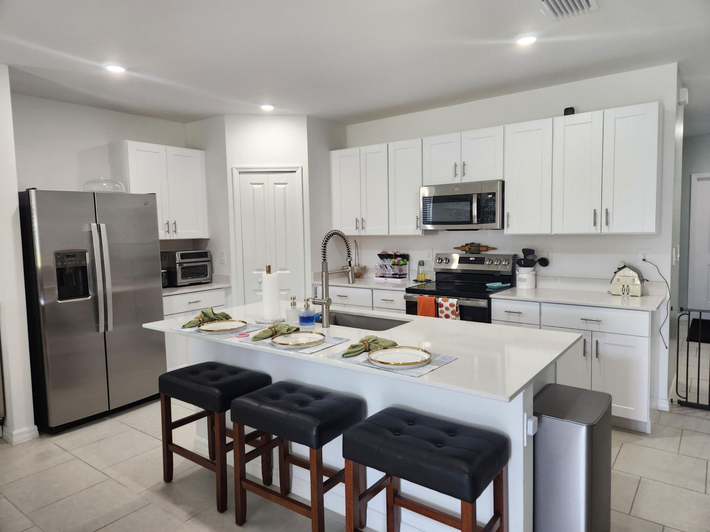
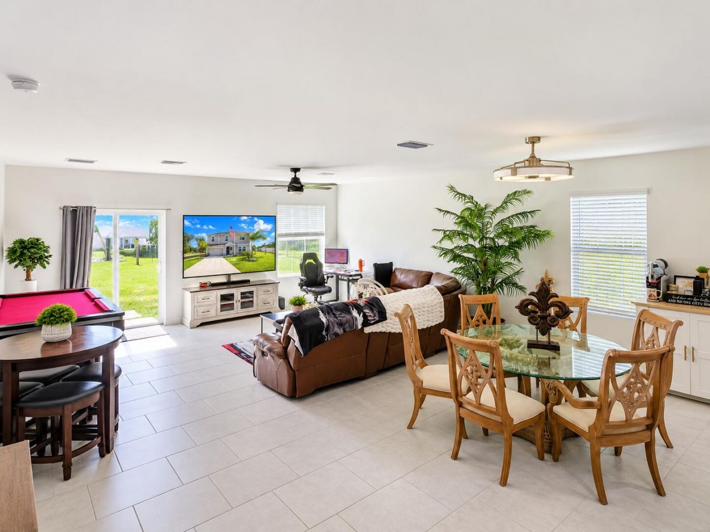
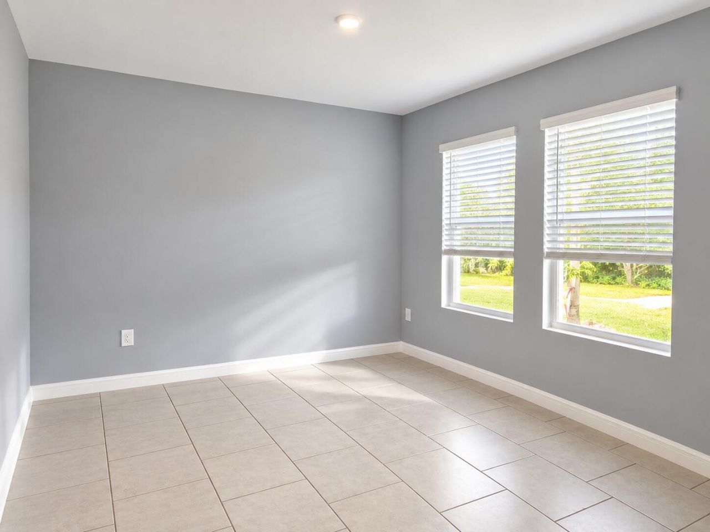
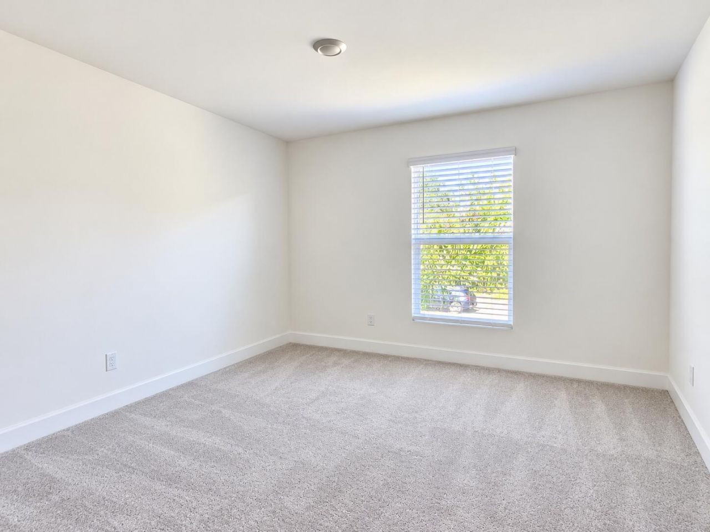
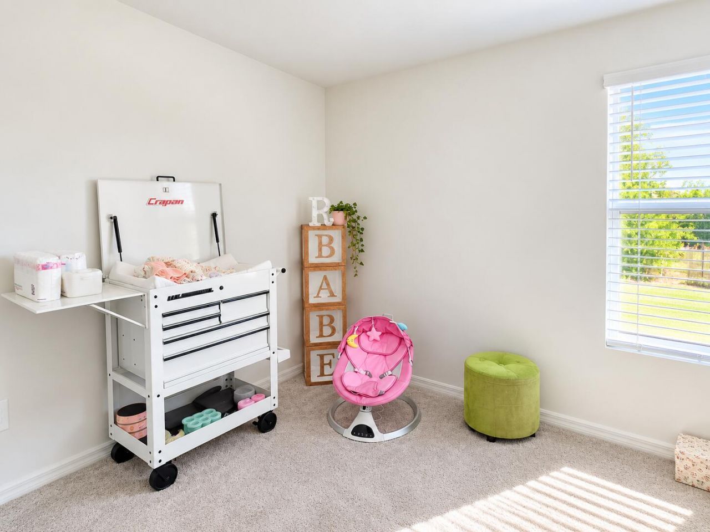
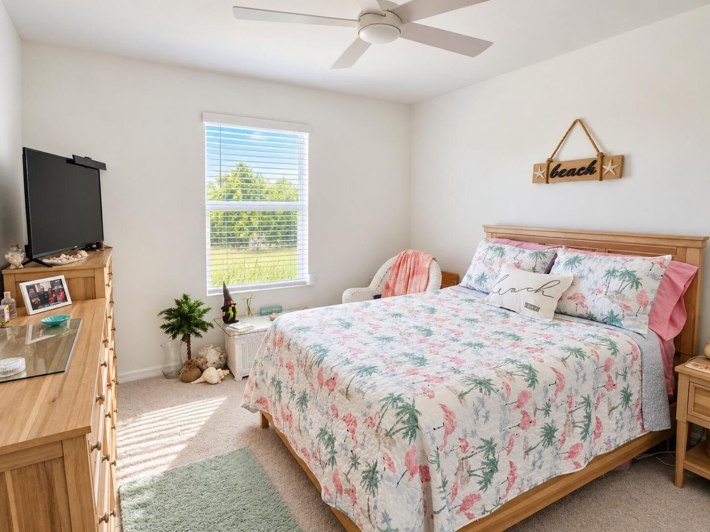
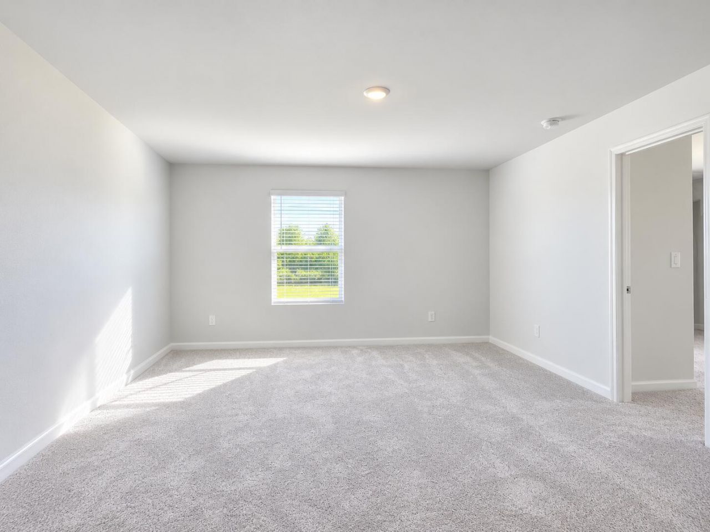
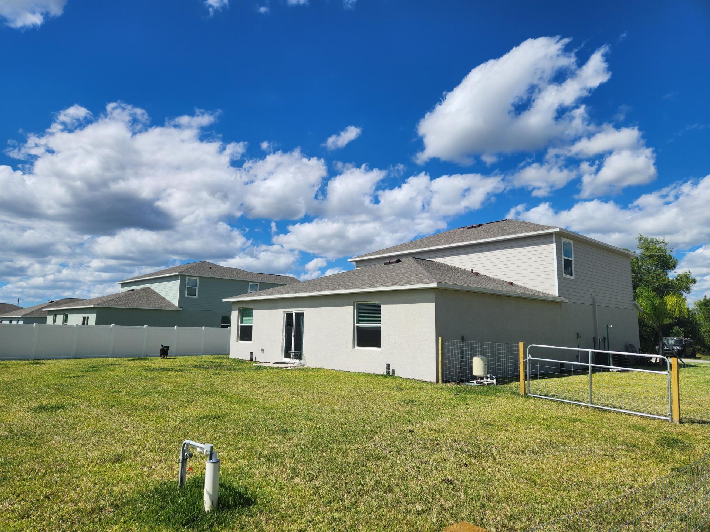
Built in 2025, this stunning two-story home offers modern design, spacious living, and exceptional functionality! Featuring 5 bedrooms plus a versatile den, this thoughtfully designed home provides plenty of room for comfortable living, working, and entertaining. The bright and inviting open floor plan seamlessly connects the main living areas, creating the perfect setting for everyday living and gatherings. The stylish kitchen features beautiful white shaker cabinetry, sleek stainless steel app...

View More

Property Summary

MLS Number: B26092524
Status: Active
Days on Market: 8
Subdivision: MIRROR LAKES
County: Lee
Bedrooms: 5
Total Square Feet: 3,311
Price Per Sq. Ft.: $110
Style: Traditional
New Constuction: No
Waterfront: No
Property Type: Residential - Single Family
Cooling: Central Air, Ceiling Fan(s)
Garage: 2 car attached
Heating: Central
Lot Size: 0.27 Acres
Roof Type: Shingle
Stories: 2.0
Taxes: $476
Year Built: 2025

Featured Amenities

Kitchen Island

Property Details

Appliances: Dryer, Dishwasher, Electric Range, Microwave, Refrigerator, Washer, Range
Days on Site: 8
Exterior: Stucco
Flooring: Carpet, Tile
Furnished: Unfurnished
Guest House Y/N: No
Home Style: Traditional
Laundry: Laundry Room
Parcel#: 17452736001190080
Parking: Driveway, Garage, Attached Garage, Attached
Parking Notes: Driveway, Garage, Attached Garage, Attached
Pets Allowed: Yes, Breed Restrictions, Pet Restrictions Possible
Restrictions: See Remarks
Security: Smoke Detector(s)
Sewer: Public Sewer
Special View Info: Garden
SQFT Living: 2754
Structure Type: House
Total Rooms: 3
Utilities: Sewer Connected, Water Connected
Water: Public
Construction: Stucco

Courtesy of

Agency Name: Illustrated Properties
Agent Name: Cheryl and Jeff
Agent Phone: 954.254.1844


Co-Listed By

Agency Name: Illustrated Properties
Agent Name: Jeff and Cheryl Rubman
agent picture

Presented by

Agent Name: Illustrated Properties Corporate
Agent Phone: 561.626.7000
Request Info

Cheryl and Jeff
ipre.com
Agent Cell:
954.254.1844

Mortgage Calculator

%
years/fixed
yearly
yearly (est.)

Estimated Payment

$ 1,938.33 Principal & Interest $1,792.20 Property Tax $39.67 Homeowner's Insurance $106.46
Mortgage Logo

Make every decision feel good

Want to work with us?

Step 1 / 2
Step 2 / 2 Previous

Login to My Illustrated Account